
Listing Courtesy of: BRIGHT IDX / Listed By: Wendy "Wendy T." Oliver, Coldwell Banker Realty; Catherine "Cat" Marucci, Annapolis Church Circle
820 Bay Ridge Avenue Annapolis, MD 21403
Active (37 Days)
$1,799,000 (USD)
OPEN HOUSE TIMES
-
OPENSat, Oct 1012 noon - 2:00 pm
-
OPENSun, Oct 1112 noon - 2:00 pm

Description
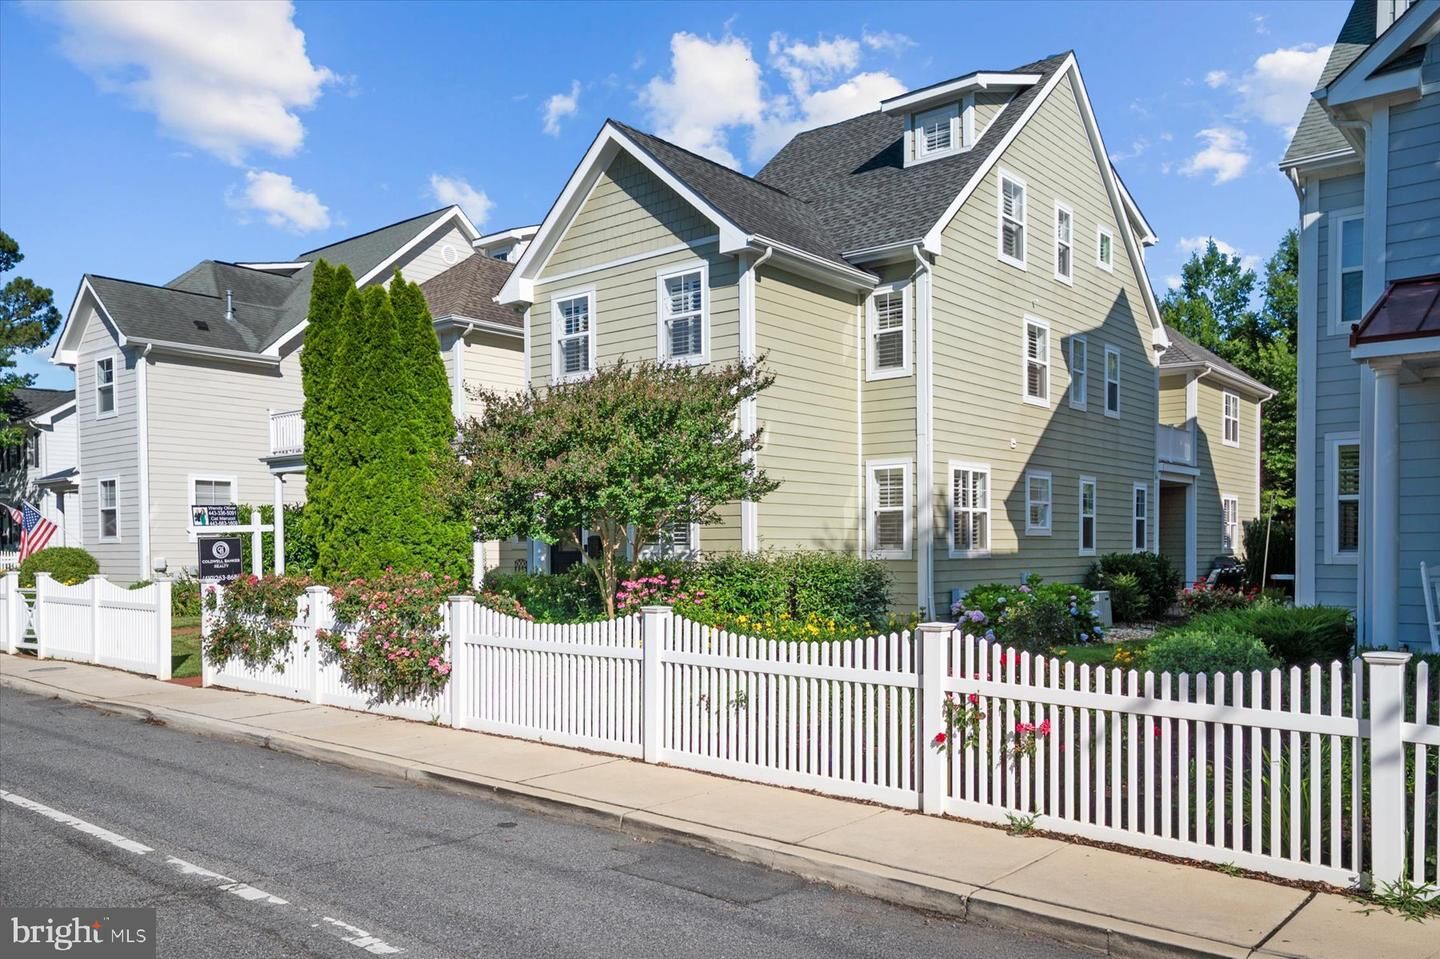
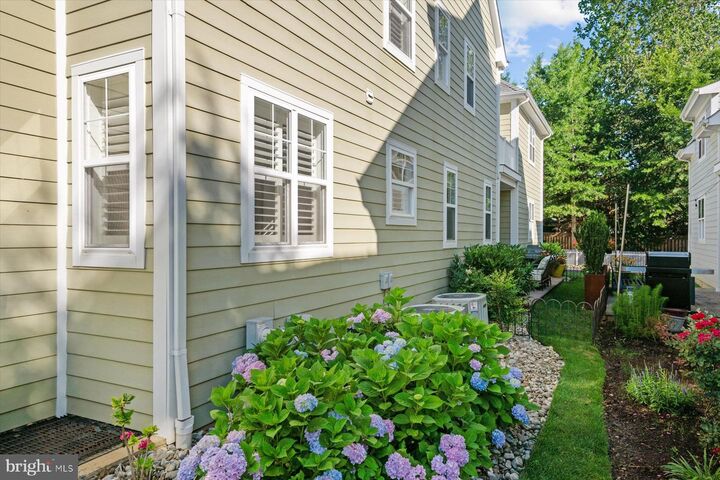
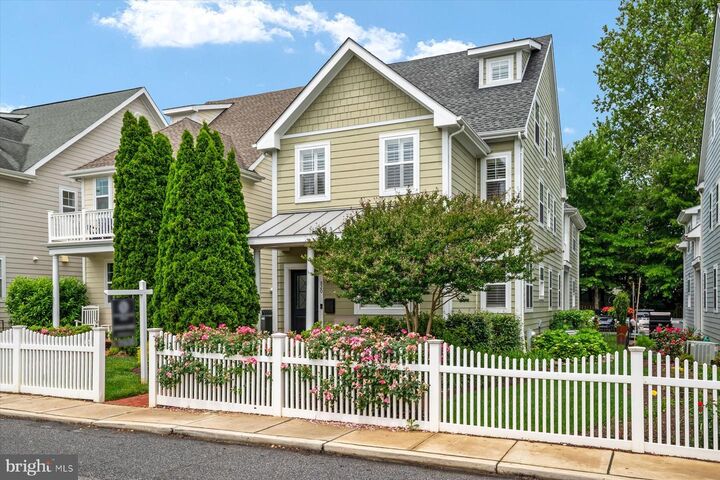
Ooh la la, Eastport. There is something unmistakably special about life here—and 820 Bay Ridge Avenue captures it beautifully. Set within coveted Sailor’s Quay, this exceptional residence delivers the rare combination of space, sophistication, outdoor living, and walkability, all just moments from the heart of Annapolis. Behind the white picket fence, manicured landscaping and a gracious brick front porch create a picture-perfect welcome. Step inside to more than 4,000 square feet of beautifully finished living across FOUR levels, where rich hardwood floors, 9-foot ceilings, elegant millwork, tray ceilings, and plantation shutters create a home that feels polished without ever feeling fussy. Thoughtfully customized during construction, the residence includes numerous builder upgrades, enhanced electrical features, and details designed to make everyday living as effortless as the home is beautiful. At its heart is a fabulous kitchen with honed granite countertops, premium appliances, abundant cabinetry, and a generous center island opening seamlessly to the family room and upgraded gas fireplace. The formal dining room is ready for holidays, celebrations, and memorable dinners, while the adjoining sitting room or study is perfect for working from home, curling up with a favorite book, or ending the evening with a bourbon. And then there is the outdoor living. Morning coffee on the front porch overlooking the flower garden. Dinner in your private English courtyard. Cocktails under the stars on the second-floor terrace. Professionally enhanced landscaping creates an intimate retreat, while ceiling fans, a dedicated natural gas line for grilling, and the opportunity for a future fire feature make these spaces as functional as they are beautiful. Upstairs, the primary suite feels like a private escape, with a custom walk-in closet, spa-inspired bath, and expansive sitting room. A generous junior suite with its own bath offers wonderful privacy for family or guests, while two additional vaulted-ceiling bedrooms share a beautifully appointed full bath. The finished third-floor loft brings even more possibilities—a home office, fitness studio, media room, guest retreat, or whatever life calls for next. The finished lower level adds a spacious family room and full bath, providing even more flexibility for entertaining, extended stays, or multigenerational living. And in a feature rarely found, the home was designed with the future in mind with a framed elevator shaft, allowing an elevator to be added without compromising the architecture or thoughtful floor plan. But perhaps the greatest luxury of 820 Bay Ridge Avenue is everything waiting just outside your front door. Walk to St. Mary’s. Walk to dinner. Walk to neighborhood cafés and marinas. Walk to the Annapolis Yacht Club and Eastport Yacht Club. Cross the Spa Creek Drawbridge into Historic Downtown Annapolis and City Dock. Spend the afternoon on the Chesapeake, meet friends for dinner on the water, browse the shops and galleries downtown, or take the water taxi home after an evening out. Morning coffee around the corner. An afternoon on the water. Dinner in Eastport. Ice cream at City Dock. School, sailing, restaurants, shopping, marinas, yacht clubs, and downtown Annapolis—all without having to get in the car. And somehow, you still come home to more than 4,000 square feet, four finished levels, beautiful outdoor spaces, exceptional privacy, extensive custom upgrades, and future elevator capability. No need to choose between space, sophistication, and walkability. Here, you get all three. Polished. Coastal. Effortlessly Annapolis. Ooh la la, indeed.
MLS #:
MDAA2156026
MDAA2156026
Taxes
$13,568(2026)
$13,568(2026)
Lot Size
2,957 SQFT
2,957 SQFT
Type
Single-Family Home
Single-Family Home
Building Name
Sailor's Quay
Sailor's Quay
Year Built
2011
2011
Style
Colonial, Craftsman, Coastal
Colonial, Craftsman, Coastal
School District
Anne Arundel County Public Schools
Anne Arundel County Public Schools
County
Anne Arundel County
Anne Arundel County
Listed By
Wendy "Wendy T." Oliver, Coldwell Banker Realty
Catherine "Cat" Marucci, Coldwell Banker Realty
Catherine "Cat" Marucci, Coldwell Banker Realty
Source
BRIGHT IDX
Last checked Oct 8 2026 at 3:23 PM GMT+0000
BRIGHT IDX
Last checked Oct 8 2026 at 3:23 PM GMT+0000
Bathroom Details
- Full Bathrooms: 4
- Half Bathroom: 1
Interior Features
- Crown Moldings
- Window Treatments
- Wood Floors
- Dishwasher
- Disposal
- Dryer
- Washer
- Refrigerator
- Water Heater
- Walls/Ceilings: High
- Kitchen - Country
- Kitchen - Eat-In
- Walls/Ceilings: Cathedral Ceilings
- Chair Railings
- Oven/Range - Gas
- Breakfast Area
- Family Room Off Kitchen
- Kitchen - Gourmet
- Upgraded Countertops
- Kitchen - Island
- Floor Plan - Open
- Oven - Self Cleaning
- Recessed Lighting
- Range Hood
- Six Burner Stove
- Walls/Ceilings: Vaulted Ceilings
- Walls/Ceilings: Tray Ceilings
- Commercial Range
- Built-In Range
- Built-In Microwave
- Formal/Separate Dining Room
- Stainless Steel Appliances
- Carpet
- Pantry
- Walk-In Closet(s)
- Walls/Ceilings: 9'+ Ceilings
- Ceiling Fan(s)
- Primary Bath(s)
- Bathroom - Tub Shower
- Bathroom - Soaking Tub
- Bathroom - Walk-In Shower
Subdivision
- Eastport
Lot Information
- Private
- Landscaping
- Premium
Property Features
- Above Grade
- Below Grade
- Fireplace: Mantel(s)
- Fireplace: Gas/Propane
- Foundation: Concrete Perimeter
Heating and Cooling
- Zoned
- Forced Air
- Programmable Thermostat
- Central A/C
- Ceiling Fan(s)
Basement Information
- Fully Finished
- Sump Pump
- Connecting Stairway
- Partial
- Daylight
- Full
- Improved
- Heated
- Poured Concrete
- Interior Access
- Water Proofing System
Homeowners Association Information
- Dues: $150
Flooring
- Hardwood
- Carpet
- Ceramic Tile
Exterior Features
- T-1-11
- Fiber Cement
- Stick Built
- Roof: Metal
- Roof: Architectural Shingle
Utility Information
- Utilities: Under Ground
- Sewer: Public Sewer
- Fuel: Natural Gas
School Information
- Elementary School: Eastport
- Middle School: Annapolis
- High School: Annapolis
Stories
- 4
Living Area
- 3,900 sqft
Listing Price History
Date
Event
Price
% Change
$ (+/-)
Oct 06, 2026
Price Changed
$1,799,000
-4%
-$76,000
Listing Brokerage Notes
Buyer Brokerage Compensation: 2.5%
*Details provided by the brokerage, not MLS (Multiple Listing Service). Buyer's Brokerage Compensation not binding unless confirmed by separate agreement among applicable parties.
Location
Disclaimer: Copyright 2026 Bright MLS IDX. All rights reserved. This information is deemed reliable, but not guaranteed. The information being provided is for consumers’ personal, non-commercial use and may not be used for any purpose other than to identify prospective properties consumers may be interested in purchasing. Data last updated 10/8/26 08:23
